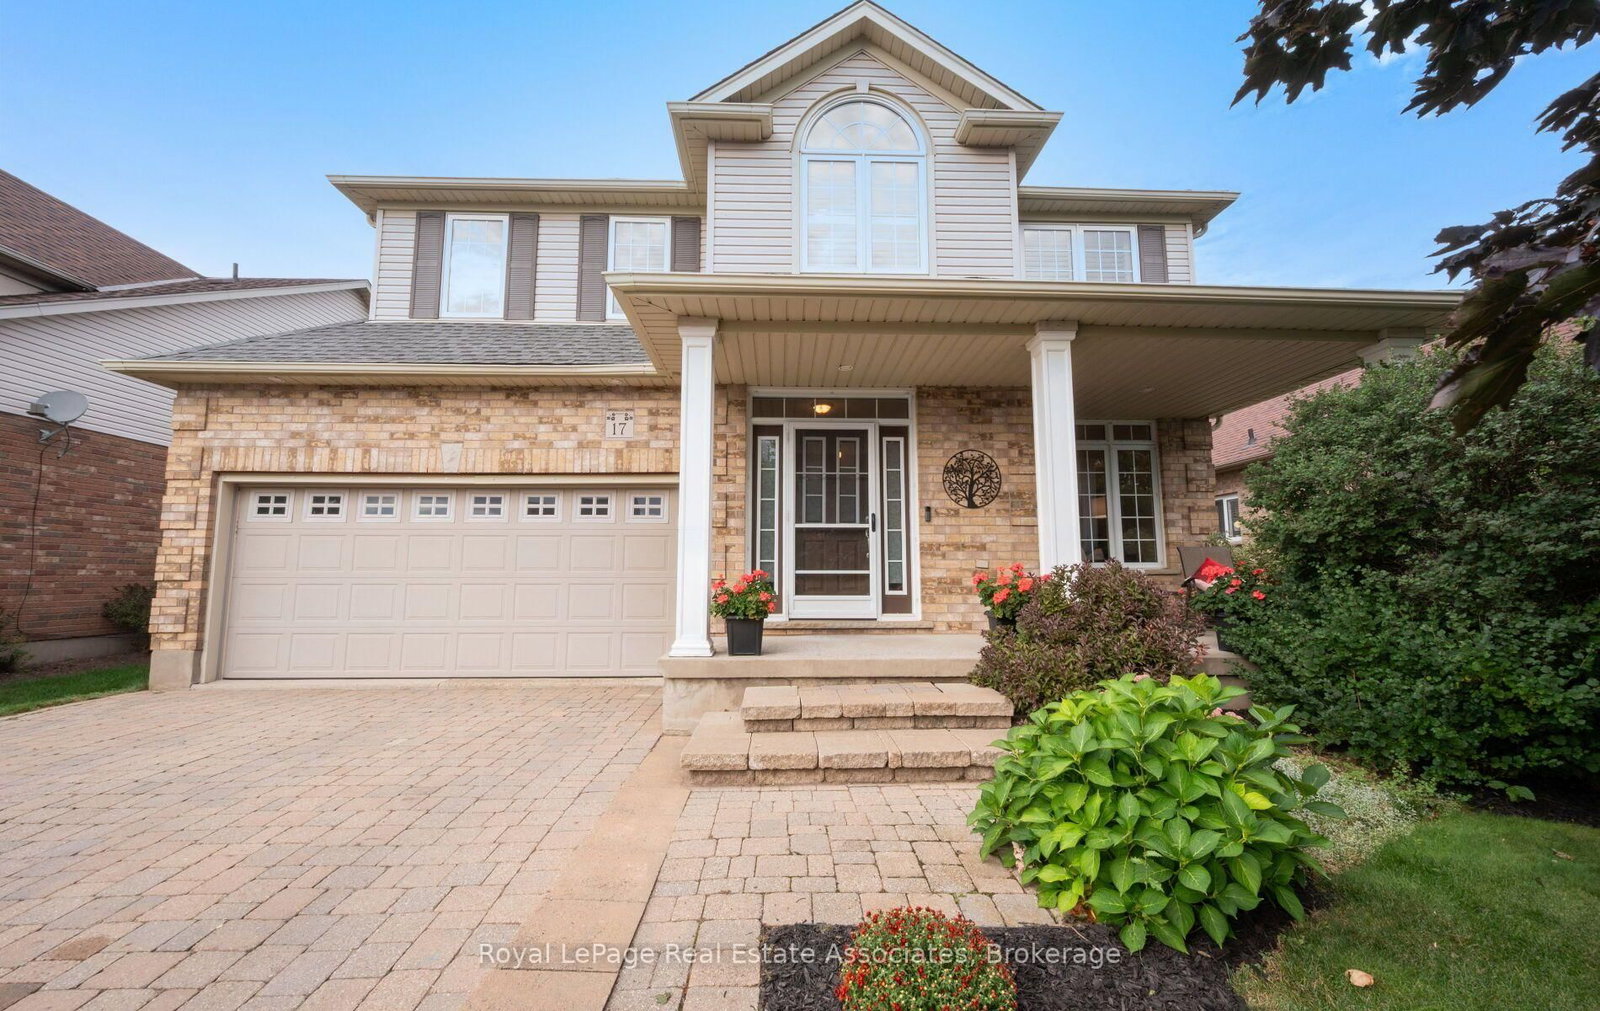
<-- style PDP --> 8 Trinity Court, Halton Hills - Detached for sale for $1,174,900
  • sold
  • leased

8 Trinity Court

Halton Hills, Ontario, L7J 0A2 - Acton

$1,174,900$000000

  • Neighbourhood

    Acton

  • Major Intersection

    Highway 7 and Churchill Rd. N

  • Listed Since: 135 day(s)

  • Last update: 124 day(s) ago

Overview

  • Property Type

    Detached, 2-Storey

  • Bedrooms

    4 + 1

  • Bathrooms

    4

  • Basement

    Fin W/O

  • Kitchen

    1

  • Total Parking

    6 (2 Attached Garage)

  • Lot Size

    40.03x108.1 (Feet)

  • Taxes

    $6,044.00 (2026)

  • Type

    Freehold

Property Description

Property description for 8 Trinity Court, Halton Hills

Impressive Family Home on a Sought-After Quiet Court. This Could Be the One You've Been Waiting For! Tucked away in a small, family-friendly enclave, this spacious 4+1-bedroom, 3.5-bathroom custom-built home offers approximately 3,000 sq. ft. of beautifully finished living space with pride of ownership evident throughout. A covered porch welcomes you into a cheerful foyer with double closet and garage access. A few steps up, the open-concept main level showcases 9 ft. ceilings, tasteful neutral décor and a warm, cohesive layout ideal for family living and entertaining. The great room features a striking gas fireplace with stone surround and large windows overlooking the yard, flowing naturally into the chef-inspired kitchen with white shaker-style ceiling-height cabinetry, granite counters, center island with breakfast bar and walkout to the deck and private yard. Direct access from the deck to the backyard enhances the indoor-outdoor connection. A powder room and laundry room complete this level. Upstairs are four spacious bedrooms, including a lovely primary suite with electric fireplace set on a shiplap feature wall, large walk-in closet and well-appointed 3-piece ensuite. The main 4-piece bathroom serves the three additional bedrooms. The finished lower level, also with 9 ft. ceilings, extends the living space with stylish vinyl plank flooring, large above-grade windows and room to spread out. The rec room features an electric fireplace with shiplap detail and stone surround, plus walkout to the patio and yard. A fifth bedroom, exercise room with large above-grade window that could serve as a sixth bedroom, 3-piece bath and storage/utility space complete the package. Parking for six vehicles, with two in the garage and four in the driveway, is a major bonus. Steps to schools, arena, parks, shops, GO Transit, Fairy Lake and Prospect Park, with splash pad, playground, sports field, pickleball/tennis courts and lake activities.

Listed by YOUR HOME TODAY REALTY INC.

  • MLS #

    W13436728

  • Sq. Ft

    2000-2500

  • Sq. Ft. Source

    MLS

  • Lot Irregularities

    n/a

  • Year Built

    Available Upon Request

  • Pool

    None

  • Drive

    Pvt Double

  • Garage

    Attached, 2 spaces

  • Total Parking

    6

  • Family Room

    N

  • Den

    N

  • Exterior

    Brick

  • Fireplace

    Y

  • Roof

    Asphalt Shingle

  • Foundation

    Unknown

  • Elevator

    n/a

  • Water View

    n/a

  • Laundry Level

    n/a

  • Heat

    Forced Air

  • A/C

    Central Air

  • Water

    Municipal

  • Water Supply

    n/a

  • Sewers

    Sewers

  • Central Vac

    N

  • Great Rm

    7.34 x 4.13 ft Main level

    Gas Fireplace, Large Window, California Shutters

  • Kitchen

    4.2 x 2.64 ft Main level

    Ceramic Floor, Granite Counter, Centre Island

  • Breakfast

    3.66 x 3.57 ft Main level

    Ceramic Floor, W/O To Deck, Open Concept

  • Laundry

    3.22 x 2.41 ft Main level

    Ceramic Floor, B/I Shelves, Closet

  • Primary

    4.77 x 3.97 ft 2nd level

    Electric Fireplace, W/I Closet, 3 Pc Ensuite

  • 2nd Br

    4.87 x 3.22 ft 2nd level

    Broadloom, His/Hers Closets, Large Window

  • 3rd Br

    4.4 x 3.34 ft 2nd level

    Broadloom, Double Closet, Large Window

  • 4th Br

    3.74 x 3.6 ft 2nd level

    Broadloom, Double Closet, Large Window

  • Rec

    5.63 x 4.02 ft Bsmt level

    Vinyl Floor, Electric Fireplace, W/O To Patio

  • 5th Br

    4.13 x 2.41 ft Bsmt level

    Vinyl Floor, W/I Closet, Above Grade Window

  • Exercise

    3.6 x 3.51 ft Bsmt level

    Vinyl Floor, Pot Lights, Large Window

Thinking of Selling?

Find Out Your Home’s Value in Today’s Market!

No Email or Signup is required to view your home estimate.

estimate your home value

Contact Manoj Kukreja

Sales Representative,
Century 21 People’s Choice Realty Inc.,
Brokerage
(647) 576 - 2100

Manoj profile avatar

Estimated price

Date
Price
Change
2026-06-12
$1,173,413
1.09%

Inventory Graph

10 9 8 7 6 5 4 3 2 1 0 3 Months of inventory SELLER'S Market BALANCED Market BUYER'S Market

Mortgage Calculator

This data is for informational purposes only.

Mortgage Payment per month

Principal Amount

Interest

Total Payable

Amortization

Amortization

Closing Cost Calculator

This data is for informational purposes only.

Closing Cost Total for this property

Total Cash flow for purchasing this property

Down Payment(%)*
Additional information

Provincial Land Transfer Tax

Ontario Land Transfer Tax Rebate

Toronto Land Transfer Tax

Toronto Land Transfer Tax Rebate

PST on CMHC Insurance Premium

Lawyer Fees

$2,825

Government Registration Fee's

$164

Title Insurance

Closing Cost Total

Total Cash flow for purchasing this property

Provincial Land Transfer Tax

Ontario Land Transfer Tax Rebate

Toronto Land Transfer Tax

Toronto Land Transfer Tax Rebate

PST on CMHC Insurance Premium

Lawyer Fees

$2,825

Government Registarion Fee's

$164

Title Insurance

Down Payment(%)*

* A down payment of less than 20% is permitted only for first-time home buyers purchasing their principal residence. The minimum down payment required is 5% for the portion of the purchase price up to $500,000, and 10% for the portion between $500,000 and $1,500,000. For properties priced over $1,500,000, a minimum down payment of 20% is required.

Thinking of Selling?

Find Out Your Home’s Value in Today’s Market!

No Email or Signup is required to view your home estimate.

estimate your home value

Contact Manoj Kukreja

Sales Representative, Century 21 People’s Choice Realty Inc., Brokerage
(647) 576 - 2100

Manoj profile avatar

Recent Sold Listings in Acton, Halton Hills

Popular Cities